
Build One: Silence the Hardware
Cabinet fronts are the largest surface in the room. Every handle on them is a small visual interruption, repeated thirty times.
Slab fronts remove the first layer of noise. No frames, no panels, no shadow lines competing across the wall.
Handleless systems remove the second. But handleless is three different products, and they behave differently.
|
System |
How it opens |
Best placement |
Watch out for |
|---|---|---|---|
|
Push to open |
Press the front, it springs |
Uppers, light doors |
Heavy drawers, fingerprint pushes |
|
Recessed channel (Gola profile) |
Fingers hook a metal channel |
Lowers, drawer banks |
Cost per linear foot, crumbs in the channel |
|
J groove or integrated pull |
Fingertips under the door edge |
Uppers and lowers |
Grip depth on heavy doors |
The mixed strategy wins most kitchens. Push to open on uppers you open lightly and often.
Channels belong on the hard working lowers. Pots, bins, and dishwashers need a real grip, not a press.
Save full handleless for the tall wall. Floor to ceiling fronts read as architecture precisely because nothing interrupts them.
One honest dissent exists in the research: a warm minimalism deep dive argues for keeping slim handles. Its point is tactile: a good pull is pleasure, not noise.
Arbitrate by household, not ideology. Toddlers lean on low fronts, cooks need wet hand grips, and cleaners hate print covered push plates.
The modern minimalist kitchens guide catalogs the systems and the brands. Read it as the menu, then choose by the hands in your house.
Build Two: Hide the Work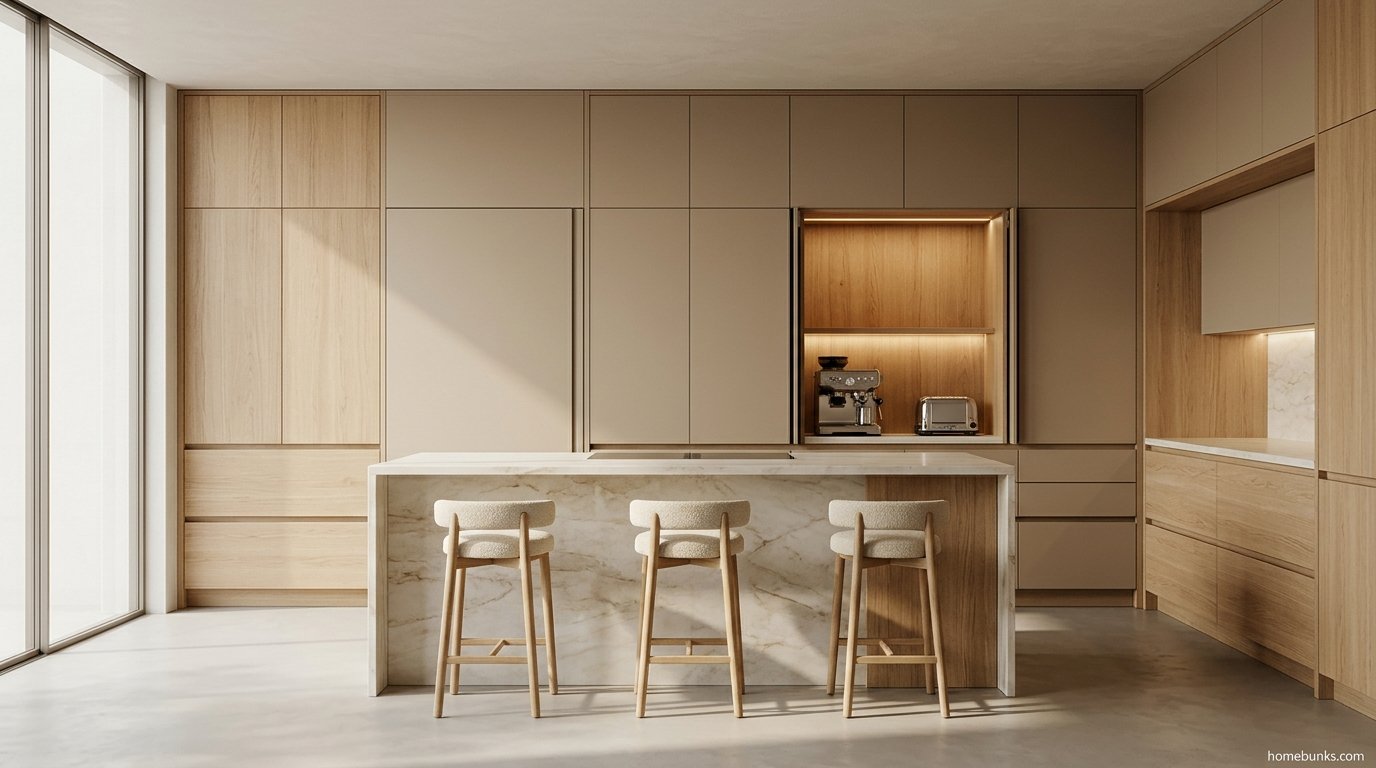
Minimalism is a storage achievement wearing a style’s clothes. Clear counters mean everything has a closed home, sized generously.
Start with drawers over doors. Deep drawers show their contents from above and end the kneeling archaeology of base cabinets.
Add internal organizers: dividers for pots and lids, inner drawers inside tall units, narrow pull outs for oils and spices.
These are ranked correctly for small kitchens in the small kitchen storage ideas. Toe kick drawers even recruit the dead strip under the cabinets for trays and linens.
Then build the tall wall. One run of floor to ceiling cabinetry swallows the pantry, the bins, and the overflow.
Inside it, place the appliance garage. A tambour or lift up door hides the toaster, kettle, and coffee maker, plugged in and ready.
That single cabinet is why minimalist counters stay clear on ordinary Tuesdays, not just in photographs.
Integrated appliances finish the build. A panel ready refrigerator and dishwasher disappear into the cabinet wall entirely.
Know the price of invisibility. One design guide estimates the premium at about 20 to 30 percent over standard appliances, and it is that guide’s estimate, so verify against your own quotes.
Practice selective visibility. Hide the fridge and dishwasher, and let one range or hood be the room’s single statement.
The Scandinavian kitchen design guide makes the small kitchen case well. Integrated appliances remove the visual breaks that make tight rooms feel busy.
Build Three: Warm the Shell
Warmth in minimalism comes from materials, not objects. About four materials should carry the whole room.
Pick one wood first, because it does the heavy lifting. White oak is the current default for its pale honey neutrality.
On tall fronts, pay for rift sawn cuts. Plain sawn oak throws cathedral arches that repeat door to door at slightly different heights.
The eye reads that as a mistake, not grain. Above about five feet, the straight grain is worth its premium.
Choose veneer on a stable core for those tall doors. It resists the movement and warping solid timber shows at full height, and the grain matches across the run.
Pick one stone second. Honed quartz is the workhorse: quiet, unsealed, and hard to stain.
In small kitchens, run that stone up the wall as the backsplash. A second surface cuts the wall at counter height and adds grout lines that grey first.
Third, put texture on the walls. Flat paint sits at one value all day, which is half of why rooms read cold.
Limewash or plaster varies across the day as light moves. Know its limit: limewash is non wipeable unless sealed, per the manufacturer’s own technical notes, so sealed is the kitchen specification.
Fourth, layer the light warm. Under cabinet strips for tasks, one pendant group over the island, and bulbs at 2700 to 3000K.
The designer fixes for unwelcoming kitchens diagnosis of cold kitchens is mechanical. White on white reflects light but absorbs no shadow, so the room reads like a museum exhibit you want to leave.
Its fixes are cheap and specific: a contrast inside a cabinet, a warm wood board, and warmer light. Warmth is a materials decision, not a shopping trip.
The Palette Discipline
One wood, one stone, one metal, one paint family. That is the whole law, and repetition is its enforcement.
Warm whites beat blue whites here. The modern white kitchen ideas field notes land on warm undertones like White Dove and Alabaster after a repaint lesson.
For color inside the discipline, borrow from the cluster. Sage green kitchen ideas shows a muted green behaving as a neutral with a pulse.
Cream kitchen ideas is the warm shell’s closest cousin. Its palette is minimalism with the temperature turned up.
Cream and warm wood kitchen ideas runs the exact recipe of this build. Cream fronts plus warm wood is warm minimalism with the serial numbers filed off.
And Olive green kitchen ideas proves a deep color can stay calm. The discipline is the short list, not the lightness.
Layout and Clearance Numbers
Calm surfaces over a bad layout still cook badly. The numbers below decide whether the room works.
Keep about 42 inches minimum around an island. That figure comes from NKBA planning guidance as cited in design coverage, and two cooks passing is what it buys.
Hang island pendants 30 to 36 inches above the counter. Lower risks heads, higher loses the pool of light.
Respect the work triangle quietly. Sink, stove, and refrigerator should form short, unblocked legs, whatever the fronts look like.
Size the tall wall to the workflow. The coffee station, bins, and pantry belong where morning and cleanup actually happen.
The Three Budget Tiers
Tier one is cosmetic, and it is real. Subtraction, a countertop appliance cover, warm bulbs, one wood board, and unified containers can cost hundreds, not thousands.
Tier two is flat pack. Slab front systems anchor it; one design source reports a well known integrated handle line at about $2,800 for a 10 by 10 layout, a single site’s figure to verify locally before budgeting.
Tier three is custom and integrated. Millwork, panel ready appliances with their estimated premium, stone, and plaster live here, priced by quotes, not articles.
Spend in the build order at every tier. Storage internals first, fronts second, integration third, stone fourth, decor last and least.
The No Remodel Minimalist Refresh
This is the chapter every other guide skips, and it is the easiest win in the set.
Step one: empty the counters for one full day. Everything that earns its way back gets a closed home or leaves the kitchen.
Step two: park the machines. A lidded station, a tray system, or one appliance cover stands in for the garage you do not have.
Step three: unify the visible. Matching containers, one soap system, one towel color. Visual noise is mostly variety, not quantity.
Step four: change the light temperature. Warm bulbs at 2700 to 3000K are the cheapest warmth in this entire article.
Step five: add one wood. A board, a stool, or a fruit bowl carries the warm note without a single new object category.
Step six: photograph it at night. The evening shot is the audit: if the room still reads calm under warm light, the refresh has done its work.
Small, Family, and Rental Branches
The Small Kitchen Branch
Handleless fronts remove snag points and visual breaks. Full height cabinets push storage up and free the counters below.
One palette matters most here. Three materials in a small room read as calm; six read as confetti.
The Family Branch
Choose matte over gloss for fingerprint peace. Channels beat push to open on drawers toddlers lean on.
Add a concealed charging drawer. Family clutter parks there instead of colonizing the island.
The Rental Branch
Everything in the refresh chapter is reversible. Add a café curtain in linen where privacy demands a treatment, and keep the rest subtraction and light.
Living in It
Fingerprints are the honest tax on handleless design. Mitigate with matte finishes, mid tones, and grips that keep fingers on edges.
Stone care divides by material. Quartz asks almost nothing; marble wants sealing on a roughly yearly rhythm and forgiveness for etching.
Limewash near the stove needs its sealer and a damp rag protocol. It is a wall that rewards gentle cleaning habits.
Panel ready repairs need planning. Keep the panel removal instructions and the appliance manuals in the tall wall, not in a forgotten drawer.
The nightly reset is the real maintenance plan. Ten minutes returns every object to its closed home, and tomorrow opens calm.
Keep a microfiber cloth in the bin drawer for front wiping. Slab fronts clean in one pass, which is the style’s quiet daily dividend, and a thirty second wipe keeps the fingerprint tax from ever feeling like a bill.
The Style Family, Honestly
Farmhouse kitchen ideas is this page’s warm rival. It keeps the bones and adds visible life where minimalism edits.
Scandinavian kitchens are minimalism’s regional ancestor, keeping more textiles and visible wood cheer. Japandi is the warmer, craft led dialect, mixing light and dark woods.
Navy blue kitchen ideas shows the discipline surviving a dark palette. Short list, repeated well, in a deeper register.
And Minimalist bathroom ideas carries the same doctrine into the bathroom. Hidden storage and warm restraint is a whole home position, not a kitchen trick.
Open Plan: The Concealed Kitchen
Open plan living created minimalism’s hardest brief. The kitchen must cook like a kitchen and sit like furniture the rest of the day.
The answer is the concealed kitchen: pocket or tambour doors closing over the work face, panelled appliances, and cabinetry that reads as a living room wall.
A scullery or back kitchen is the larger budget version. The mess migrates to a second room, and the show kitchen keeps its sermon of calm.
Even without either, zoning helps: the tall wall takes the visual weight, the island stays blank faced toward the sofas, and lighting scenes separate cooking from evening.
Floors and Ceilings: The Quiet Fifth and Sixth Walls
Run the adjoining room’s floor through the kitchen where materials allow. Every threshold and material change chops the calm into pieces.
Wide plank pale wood or large format stone look tile are the two standard answers. Both read as one surface, which is the point.
The ceiling wants the same restraint: no beams added for charm, no busy soffits, just the lighting layer doing its quiet work.
Where a range hood cannot hide, let it be the single statement the selective visibility rule allows. One sculptural object is composition; three are clutter.
Counter Discipline: The One Object Rule
Counters are the style’s daily report card. The rule that keeps them clear is simple: one object may live out, chosen deliberately.
A wood board is the classic tenant. It works daily, warms the stone, and leans away when guests arrive.
Everything else auditions weekly. If an object has not earned its visibility in seven days, it gets a closed home.
Paper is the silent invader. Mail, school forms, and charging cables need the admin drawer, or the island becomes a desk with a sink.
The rule survives because it is generous, not monastic. One beautiful useful thing is a pleasure; nine are a pile with excuses.
Sinks, Faucets, and the Small Silhouette
An integrated sink in the counter material removes a rim and a seam. An undermount in matching steel is the budget version of the same calm.
Single lever faucets in the lead metal keep the deck to one object. Pull down sprayers hide their function until needed.
Soap moves into a dispenser or a single beautiful bottle. Three branded bottles at the sink is advertising, not styling.
The dish rack problem solves itself with a roll over sink rack or a drawer dishwasher habit. Visible drying dishes are most kitchens’ last clutter frontier.
Bins at the sink belong inside the cabinet below it. The pull out bin bank is the hardest working invisible in the room.
Materials, Chosen One by One
The Wood
Oak leads for grain quietness at pale tones. Walnut is the dark register choice, used where a room can carry depth without gloom.
Ash and maple are the understudies: pale, fine grained, and often kinder to budgets than oak at the same quality tier.
Whatever the species, finish it matte. Gloss on wood reads as plastic under kitchen light and betrays the natural brief.
The Stone
Quartz wins on maintenance: no sealing, high stain resistance, and patterns quiet enough for full height runs.
Marble wins on beauty and charges rent for it: sealing on a rhythm, etching from acids, and patina as a personality trait.
Granite and quartzite sit between the two. Choose by your household’s forgiveness, not by the showroom photograph.
The Metal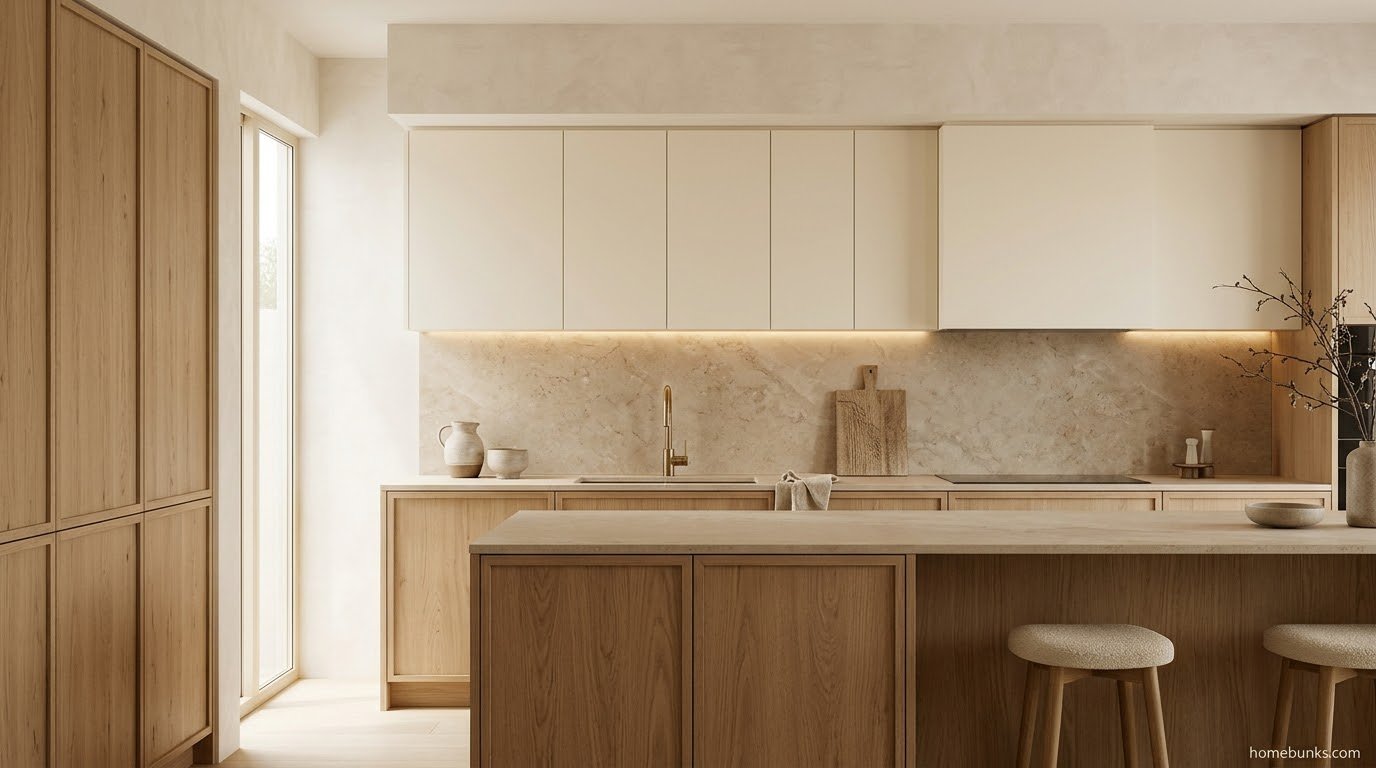
One metal leads, usually at the faucet and lighting. Brushed brass warms white rooms; matte black sharpens pale wood; stainless defers to the appliances.
A second metal may guest in one place only. Two guests and the palette law is broken.
The Paint and Plaster Family
Walls, ceiling, and any painted cabinetry should share one undertone family. Warm whites with warm whites, and the trim is not exempt.
Limewash is this family’s textured member. It belongs on walls away from direct water, sealed where splash reaches.
The Island, Minimalist Edition
The island earns its place by working, not by posing. Its public face stays blank; its working face is all drawers.
Waterfall ends close the silhouette in stone. Slab panel ends in the cabinet material close it more quietly and cheaply.
Seat on the outer face only, so stools never fight the cook’s drawers. Keep the overhang honest and the stool count low.
One pendant group, centered and warm, is the island’s only decoration. It is enough because the room’s materials are the decor.
Skip the island entirely in narrow rooms. A calm peninsula or a clear wall beats a choked walkway every time.
Lighting Layers in Detail
Layer one is ambient: recessed cans or a concealed ceiling wash, dimmable, on the warm setting by default.
Layer two is task: under cabinet strips aimed at the counter, not the wall, so prep light lands where knives work.
Layer three is accent: the island pendants and nothing else competing. Three layers, no visible clutter, full control of mood.
Put the layers on separate dimmers. The same kitchen should read bright at breakfast prep and low and warm at dinner.
The Tall Wall, Planned Properly
The tall wall is the engine room. Plan it by zones, not by shelf count.
Zone one is food: the pull out pantry near the prep counter, with adjustable spacing for real packaging heights.
Zone two is machines: the appliance garage at counter height, with outlets inside and a door that disappears.
Zone three is overflow: bins, recycling, cleaning supplies, and the step stool every tall wall quietly requires.
Zone four is paper and power: the charging drawer, manuals, and the household admin that otherwise colonizes counters.
A tall wall planned this way swallows about eighty percent of what used to live in the open. The remaining twenty percent is daily and deliberate.
Ventilation: The Invisible Appliance
Grease is minimalism’s slow enemy. It films the calm fronts and yellows the warm whites within a couple of years.
A concealed hood insert inside a cabinet or a flush ceiling unit keeps the silhouette clean. Size it honestly to the range, not to the photograph.
Ducted beats recirculating wherever the building allows. Recirculating filters need their changes scheduled, or the kitchen slowly perfumes itself.
Induction cooktops help the aesthetic twice. The surface sits flush, and the boil over cleanup is a single wipe.
Fronts: Slab, Shaker, and the Honest Middle
Slab is the doctrine’s default. It is also the least forgiving of cheap cores and bad installation, because nothing distracts from a wavy line.
Slim shaker is the honest middle for transitional houses. A narrow frame keeps a whisper of shadow line while staying calm.
Wide shaker and raised panels belong to other styles. They are not failures; they are different promises, and mixing them into minimalism muddles both.
Whatever the front, grain or color must run consistently across a wall. Breaks in the pattern read louder than any handle.
Three Worked Kitchens
The galley, 90 square feet. One tall wall, one run of lowers, channels below and push to open above, one stone run up the wall, no island, and light at 2800K throughout.
The family open plan. A concealed work face behind pocket doors, a waterfall island with deep drawers, matte oak fronts, and a charging drawer doing quiet crowd control.
The cosmetic conversion. Existing shaker cabinets painted warm white, counters edited to one board, warm bulbs, unified containers, and a lidded coffee station. The bones stayed; the noise left.
Minimalist Kitchen Mistakes
Copying the look without the storage. Clear counters with nowhere for things to go last about a week before the overflow returns.
All white, all flat, all cool light. Three flats multiply into the hospital read this article opened with.
Push to open everywhere. Heavy drawers and bins on press mechanisms become a daily irritation tax.
Two stones and three woods. Every added material raises the visual noise the style exists to remove.
The display shelf compromise. One long open shelf of mismatched daily ware is clutter with good PR.
Skipping ventilation quality. The calm fronts film over, and the kitchen starts to smell like its history.
A Word on Workflow
The work triangle still governs under the calm. Minimalism changes what the kitchen shows, not how it should flow.
Put deep drawers at the prep zone, the bins where scraps actually fall, and the dishwasher where the dishes live, not where the plan had a gap.
A minimalist kitchen that cooks badly is a photograph with plumbing. The builds in this article are ordered to prevent exactly that.
Before You Commit: The Order Checklist
- Count what lives on your counters today. Every item needs a closed home in the plan, or an honest exit.
- Choose the one wood and the one stone. Everything else in the project agrees with those two decisions.
- Assign the handleless systems by zone. Uppers, lowers, and tall wall get their own verdicts.
- Decide what hides and what shows. Fridge and dishwasher hide; one appliance may speak.
- Set the light temperature now. Warm, layered, and dimmable is a wiring decision, not a bulb afterthought.
- Plan the tall wall by zones. Food, machines, overflow, and admin each get a measured home.
- Write the maintenance plan. Sealing, filters, and the nightly reset are part of the design.
Frequently Asked Questions
What is a minimalist kitchen?
A kitchen designed around uninterrupted surfaces, a limited material palette, and storage that disappears into the architecture. Counters stay clear because everything has a closed home; the calm is a storage achievement before it is a style.
What are the key elements of a minimalist kitchen?
Slab front cabinets, handleless or integrated hardware, panel ready appliances, floor to ceiling storage walls, one stone used for counter and backsplash, a restrained palette, and layered warm lighting.
Plus the invisible element: internal organizers that make the hidden storage actually work.
Are handleless cabinets practical?
Yes, with the mixed strategy most designers land on: push to open on uppers you open lightly, recessed channels or J grooves on hard working lowers and drawers.
Pure push to open everywhere can annoy on heavy drawers and shows fingerprints where you push.
Do minimalist kitchens have upper cabinets?
Both patterns exist. Many run a full height tall wall instead of traditional uppers, keeping one long run of lowers with a clear wall above. Small kitchens often keep uppers for capacity; handleless slab uppers preserve the calm.
What colors work in a minimalist kitchen?
Warm whites, soft greiges, natural oak and walnut, light stone greys, and restrained charcoal accents. The discipline is a short list, usually one wood, one stone, one paint family, repeated rather than varied.
How do I make my kitchen minimalist without remodeling?
Clear counters into closed storage, add an appliance garage or a lidded station, remove open shelf displays, unify visible containers, warm the light bulbs to 2700 to 3000K, and edit decor to one statement piece.
The look is mostly subtraction plus light temperature.
How much does a minimalist kitchen cost?
It spans every tier: a cosmetic refresh can cost hundreds, a flat pack build sits in the low five figures in reported examples, and custom integrated builds run far higher.
Integration carries a premium, estimated by one design guide at 20 to 30 percent over standard appliances, labelled as its estimate.
Why does my minimalist kitchen look cold?
Usually flat white on white with no texture and cool light: white reflects light but absorbs no shadow, so the room reads clinical.
Add one wood, one textured surface, and warm light at 2700 to 3000K; warmth comes from materials, not from adding objects.
How do I add warmth to a minimalist kitchen?
Four levers: a natural wood (cabinet fronts, stools, or a board), a textured wall finish such as limewash, warm layered lighting, and soft textiles in linen or woven fibers. Keep the object count the same; change the materials.
Can a minimalist kitchen have an island?
Yes, and most do. Keep it slab sided or waterfall ended, store its working face with deep drawers, and respect clearances: NKBA planning guidance calls for about 42 inches minimum around islands so two cooks can pass.
What is the difference between minimalist and Scandinavian kitchens?
Scandinavian design is a regional tradition (light woods, coziness, durability for long winters) that often embraces minimalism.
Minimalism is the broader discipline of reduction; a Scandi kitchen may keep visible handles and layered textiles that a stricter minimalist kitchen edits out.
What is the difference between minimalist and Japandi kitchens?
Japandi blends Japanese reduction with Scandinavian warmth, mixing light and darker woods and earthier, craft led textures. Minimalism is the parent discipline; Japandi is its warmer, more artisanal dialect.
Are integrated appliances worth it?
They buy the furniture look: a panelled refrigerator and dishwasher disappear into the cabinet wall. The costs are a price premium, custom panels, and repair access that needs planning.
Selective visibility is the middle path: hide the fridge and dishwasher, let one range or hood be the statement.
What is an appliance garage?
A cabinet with a tambour, lift up, or pocket door that hides countertop machines (toaster, kettle, coffee maker) while they stay plugged in. It is the single most practical device for permanently clear counters.
Do minimalist kitchens have enough storage?
The good ones have more usable storage than average, because capacity is engineered: deep drawers, pull out pantry towers, corner systems, toe kick drawers, and a full height wall.
Minimalism fails on storage only when the look is copied without the internals.
What countertop suits a minimalist kitchen?
Honed quartz is the workhorse: quiet pattern, no sealing, and it can run up the wall as the backsplash in one material. Natural stone brings veining as the room’s one pattern; butcher block brings warmth in smaller doses.
Should a minimalist kitchen have a backsplash?
The calmest answer is the counter material run full height: no grout lines to grey, no second pattern. Where budget rules that out, a single large format tile or a painted wall keeps the seam count low.
Are open shelves allowed in a minimalist kitchen?
They are the most argued element. One short run with matched everyday dishes can work; long displays fight the doctrine because they store dust and visual noise.
Most successful minimalist kitchens choose closed storage and keep at most a token shelf.
What lighting does a minimalist kitchen need?
Layers without visible clutter: recessed or concealed ceiling light, under cabinet strips for task light, and one pendant group over an island. Warm color temperature, roughly 2700 to 3000K, keeps minimalism from reading clinical at night.
How do I hide the trash and recycling?
Integrated pull out bins inside a base cabinet near the sink or prep zone, sized for both streams. A hidden bin bank is a signature minimalist detail because it removes two visual objects at once.
What flooring works in a minimalist kitchen?
Continuous, quiet floors: wide plank light oak or a large format stone look tile run from the adjoining room where possible. The fewer material changes at the floor, the larger and calmer the kitchen reads.
Can a small kitchen be minimalist?
Small kitchens benefit most: handleless fronts remove snag points and visual breaks, full height cabinets push storage up, and one material palette stops the room chopping itself into pieces. The Corner small kitchen guidance lands on the same three moves.
What cabinet finish hides fingerprints best?
Matte and satin finishes in mid tones hide prints better than gloss or very dark fronts. Handleless design also needs a touch strategy: channels and grooves keep fingers on edges rather than flat faces.
Is IKEA suitable for a minimalist kitchen?
Flat pack slab front systems are the budget backbone of many minimalist builds. One well known integrated handle line is reported at about $2,800 for a 10 by 10 layout, a single retail figure to verify locally.
The finished result depends on installation precision and filler discipline.
What is warm minimalism?
The current evolution of the style: the same reduction, warmed with natural wood, textured walls, honed stone, and warm light. About four materials carry the room; the object count stays low.
Should cabinet wood be solid or veneer?
For tall fronts, veneer on a stable core is the trade preference cited by the warm minimalism deep dive: it resists the warping and movement solid timber shows at full height, and grain can be matched across a run.
Why does grain direction matter on tall cabinet doors?
Plain sawn oak shows cathedral arches that repeat at slightly different heights door to door, which the eye reads as error on a full height run.
Rift sawn cuts give straight, quiet grain; the deep dive recommends paying for rift above about five feet.
Can I mix metals in a minimalist kitchen?
Restrained mixing works: one metal as the lead (faucet, lighting) and at most one accent. Warm metals such as brushed brass are a standard warmth lever against white and stone.
What should be on the counters in a minimalist kitchen?
Ideally nothing permanent except perhaps one beautiful daily object (a wood board, a single plant). If a machine is used daily, it lives in the appliance garage, not on display.
How do I keep a minimalist kitchen clean?
The style is cleaning friendly: slab fronts wipe flat, one material backsplashes have no grout, and clear counters take seconds to wipe. The discipline is nightly: everything returns to its closed home, which is a routine, not a remodel.
Are minimalist kitchens good for families with kids?
Yes, with honest choices: matte finishes over gloss for fingerprints, channels over push to open on low drawers toddlers lean on, durable quartz over marble, and a concealed charging and homework drawer keeps family clutter parked.
What is the biggest minimalist kitchen mistake?
Copying the look without the storage: clear counters with nowhere for things to go last about a week. The second mistake is all white, all flat, all cool light, which reads sterile instead of calm.
Can a minimalist kitchen have color?
Yes, as a controlled dose: one muted color on an island or a lower run (sage, clay, ink blue) against the neutral shell. The palette discipline is a short list, not a ban on color.
What is a concealed kitchen?
A kitchen designed to disappear: panelled appliances, pocket or tambour doors closing over work zones, and cabinetry that reads as living room furniture. It is the open plan evolution of minimalism, hiding the whole work face when guests arrive.
How tall should kitchen pendants hang?
Specification guidance puts pendants about 30 to 36 inches above the counter. Lower risks head strikes; higher loses the pool of warm light that makes an island feel like a table.
Do minimalist kitchens date quickly?
The restrained versions age best in the market: slab fronts, neutral palettes, and stone have outlasted several trend cycles. The dated ones are usually extreme versions (all gloss, all white, gadget heavy) rather than the discipline itself.
What window treatments suit a minimalist kitchen?
None where privacy allows; otherwise a single linen shade or cafe curtain adds texture without pattern. Heavy drapery fights the clean lines and collects kitchen grease.
Can renters make a kitchen feel minimalist?
Yes: subtraction, uniform containers, a countertop appliance cover or tray system, warm bulbs, peel and stick restraint, and one wood board as the warm note. Nothing structural is required for the feeling.
What is the work triangle in a minimalist layout?
The classic sink, stove, refrigerator triangle still governs layout under the calm surfaces. Minimalism changes what the kitchen shows, not how it should flow; deep drawers at the prep zone matter more than any styling.
How many materials should a minimalist kitchen use?
About four, per the warm minimalism guidance: typically one wood, one stone, one metal, one paint or plaster family. Every added material raises the visual noise the style exists to remove.
Should I choose matte or gloss cabinets?
Matte or satin for most minimalist kitchens: they hide fingerprints, soften light, and read warmer. Gloss can work on uppers in bright rooms but shows every touch on lowers; one experienced author recommends that split after regretting full gloss.
Where should I spend first in a minimalist remodel?
Storage internals and cabinet fronts first, since they decide both the look and whether it survives. Then integration for the refrigerator and dishwasher, then stone, then lighting. Decor is last because the style needs so little of it.
Conclusion
Minimalist kitchen ideas work when calm is treated as construction. Silence the hardware with a mixed handleless strategy, hide the work behind storage depth and integration, and warm the shell with one wood, one stone, texture, and warm light.
Keep the palette to about four materials and the counters to almost nothing. Spend in the build order, label every estimate for what it is, and let the nightly reset protect the investment.
Start with the cosmetic tier if a remodel is not on the table. Subtraction and light temperature alone will tell you whether the built version deserves your money.
Then walk the room at eight in the evening, lights low, before you sign anything. A minimalist kitchen that stays warm at night has passed the only test that matters, and every build in this article exists to make sure yours does.