
Minimalist bathroom ideas work when the room is built on systems, not emptiness. Every calm photograph of this style hides the same machinery: serious concealed storage, a strict material limit, and deliberate warmth.
Skip the machinery and the style collapses within a month. Counters creep, products multiply, and the serene room becomes a white room full of stuff, the most common minimalist failure there is.
The pages collected by HomeBunks treat calm as something engineered. This one follows that approach, laying out the audit, the material rule, and the warmth equation before the fixtures.
Is Minimalism Still in Style? The 2026 Data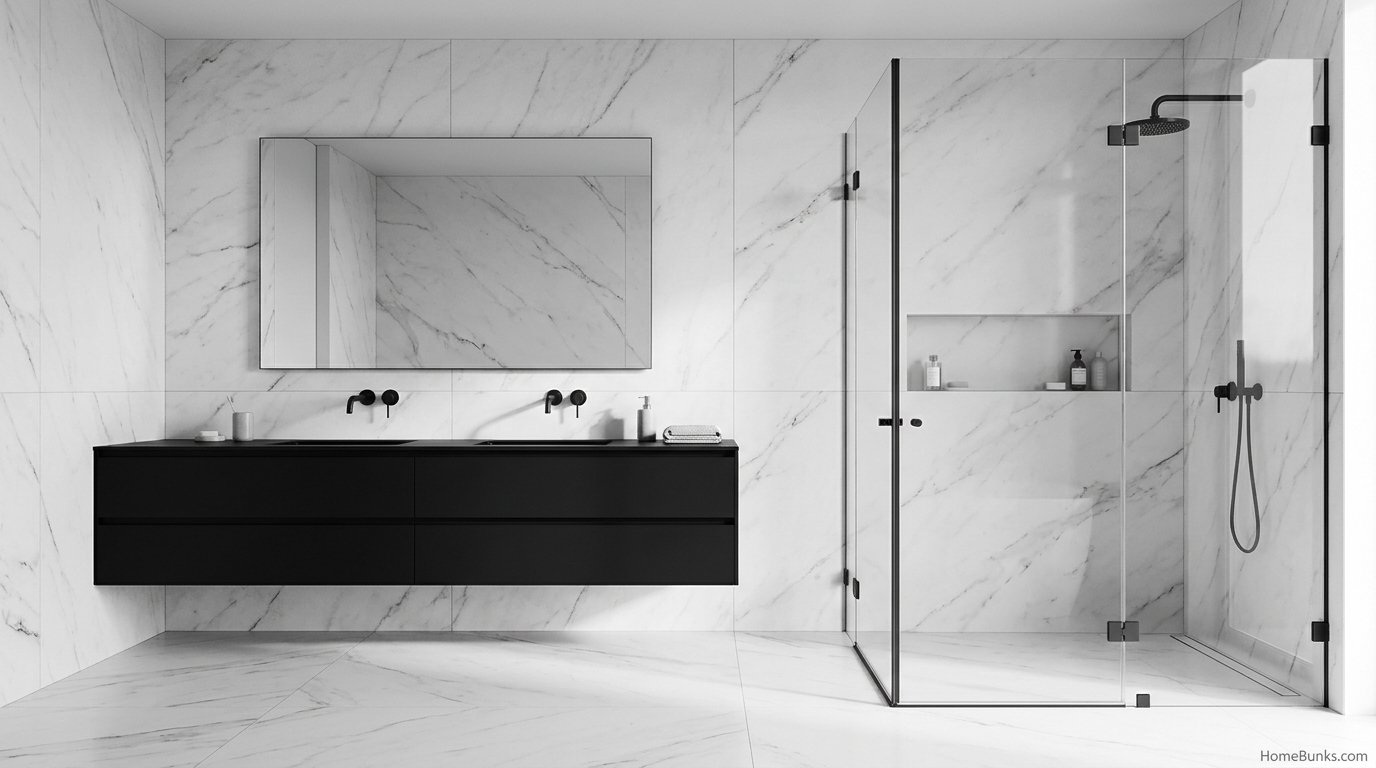
The National Kitchen and Bath Association surveys designers annually, and its 2026 findings place this style near the top. As reported in coverage of the NKBA 2026 Bath Trends Report, modern and minimalist design sits at about 60 percent of designer expectations.
Natural style leads at about 65 percent, and transitional follows at about 63 percent. Minimalism is not a fringe discipline in 2026; it is one of the three leading directions in bathroom design.
Two honesty notes travel with the figures. They are designer expectations, not measured homeowner behavior, and secondary coverage reports the survey’s respondent count inconsistently, so no exact count appears here.
White also remains the top bathroom color at about 76 percent of designers. The 2026 nuance is that the leading minimalist rooms are warm ones, built with wood and texture rather than stark white alone.
|
Style direction, NKBA 2026 coverage |
Designer expectation |
|---|---|
|
Natural |
About 65 percent |
|
Transitional |
About 63 percent |
|
Modern and minimalist |
About 60 percent |
|
Farmhouse (for contrast) |
About 14 percent |
The Storage Audit: The System Behind Every Calm Photograph
Minimalism is decided before anything is bought. The audit is a short, unglamorous exercise, and it is the difference between rooms that stay calm and rooms that photograph calm once.
1. List the full inventory. Every product, tool, towel, and appliance the bathroom must hold, including the unglamorous items photographs never show. Count honestly; the audit fails on optimism.
2. Assign every item a concealed home. Drawer, cabinet, niche, or a linen location outside the room. If an item has no home, it either leaves the bathroom or the storage plan changes.
3. Size the storage before choosing fixtures. A vanity is a storage decision disguised as a style decision. Deep drawers and a real medicine cabinet hold an audit; shallow decorative drawers and open shelves cannot.
4. Set the counter rule. At most three items live on the counter: soap in a uniform dispenser, a hand towel, and one accent. The rule is the visible test of whether steps 1 to 3 actually worked.
5. Plan the reset. Two minutes returning items to their homes after use, weekly surface wipes, and a monthly mini audit that removes whatever crept in. Calm is a routine, not a renovation.
Family bathrooms run the same audit with bigger numbers. More users means more concealed capacity, drawer organizers, and a niche zone per person, not a relaxed standard.
The Three Material Limit
A minimalist room uses at most three materials: typically one tile or stone, one wood or cabinet finish, and one metal. The limit sounds strict until its logic lands: every added material is visual noise plus a maintenance routine.
|
Slot |
Common choices |
What it does |
|---|---|---|
|
Surface |
Large format porcelain, limestone, microcement look |
Sets the calm field and the cleaning load |
|
Warmth |
White oak, walnut, matte cabinet finish |
Supplies the organic note and the storage fronts |
|
Metal |
Chrome, brushed nickel, matte black, brushed brass |
One finish across faucets, shower, and hardware |
The table also explains failed attempts. A room with marble look tile, concrete look floor, two woods, and two metals is not minimalist at any budget, because the eye never rests.
Sheen counts as a quiet fourth variable. Mixing matte, honed, and one polished surface inside a single color gives monochrome rooms their depth without adding a material.
The Warmth Equation: Fixing the Cold Problem
Minimalist bathrooms get called cold more than any other style, and the diagnosis is almost never the amount of stuff. Cold rooms share four fixable traits, and the equation addresses each.
Warm the white. Blue whites read clinical beside skin and stone. Warm whites, cream tones, and greige keep the palette minimal while removing the chill, which is why the warm neutral scheme below leads current work.
Warm the light. Bulbs at 2700K to 3000K, layered at the mirror, replace the single cool ceiling light that flattens most bathrooms. Light temperature alone can move a room from clinic to spa.
Add one wood. A vanity front, a stool, or a bath tray in oak or walnut supplies the organic note. Designer Andrea Goldman, quoted in The Spruce’s minimalist coverage, calls natural materials the antidote to the cold reputation, and the equation agrees.
Trade objects for texture. Limestone variation, a woven towel, a honed finish: texture gives the eye interest without adding items. It is how a room with almost nothing in it still feels finished.
The Signature Elements
Floating Vanities and Wall Hung Fixtures
The floating vanity is the style’s highest impact element, as competitor guides also conclude. The continuous floor plane beneath it enlarges every room, and cleaning underneath takes seconds.
Wall hung toilets extend the same logic: a clean wall plane, a floating bowl, and no base to clean around. Both elements need proper wall blocking and planning, which belongs in the honest cost section below.
Storage volume is the honest caveat. Floating vanities hold slightly less than floor cabinets of the same width, so the audit must fit the drawers that actually exist, not the ones in the photograph.
Large Format Tile and Fewer Grout Lines
Grout lines are visual noise with a cleaning cost, and large format tile is how minimalism deletes them. Tiles with at least one edge of 15 inches or more, now commonly 24 by 48 inches, calm a wall the way plain paint calms drywall.
Run one tile floor to ceiling and continue it into the shower for the signature seamless field. Match the grout color closely to the tile so the remaining grid dissolves.
Small format tile keeps one job: shower floors, where small pieces provide grip and follow the drainage slope. Everywhere else, scale up.
Frameless Glass and Wet Rooms
Frameless glass removes the last visual frame from the shower. The enclosure nearly disappears, the tile field reads uninterrupted, and there are no frames to corrode or tracks to scrub.
The wet room is the structural extreme: the whole bathroom waterproofed, the shower open or screened, a curbless floor and a linear drain. It is also step free access, which serves aging in place as elegantly as it serves the style.
Both options are precision work. Wet rooms demand professional waterproofing, and frameless glass is measured and made per opening. Neither forgiving of budget installation, and the cost section prices that honesty in.
Mirrors and Integrated Light
The mirror is the one place minimalism allows a gesture. Round mirrors soften the room’s angles, a point designer Emily Ruff makes in The Spruce’s coverage, and a single round mirror over a rectangular vanity is the classic composition.
Recessed medicine cabinets hide storage behind the mirror plane. Backlit mirrors fold the lighting into the same object, three functions in one plane, which is the style’s favorite kind of solution.
Layout and Proportion Rules
Minimalist rooms are judged by proportion more than by objects, because there is so little to distract from a wrong size or a broken line.
Keep sight lines long. A floating vanity, a frameless enclosure, and one floor material let the eye travel wall to wall. Every threshold, frame, and material change shortens the room visually.
Align what can be aligned. Tile joints, vanity edges, mirror centers, and fixture heights on shared lines read as intention. Misalignment is the loudest noise in a quiet room, and it costs nothing but planning to avoid.
Scale fixtures to the room, honestly. A freestanding tub needs air around it; a cramped one reads as clutter in sculpture form. Small rooms take back to wall tubs or skip the tub for a larger shower without apology.
Leave real negative space. One empty wall section is a design element, not an unfinished area. The discipline of leaving it empty is what separates minimalism from a room that simply has not been decorated yet.
The Maintenance System: Designing the Cleaning In
Seamless pale rooms show dirt faster than busy ones, and honest minimalism plans for that instead of pretending otherwise. The trade is favorable: cleaning that is light, frequent, and quick instead of rare and heavy.
Fewer lines, faster wipes. Large format tile, wall hung fixtures, and frameless glass cut the surface count dramatically. Most minimalist bathrooms reset with a ten minute weekly routine once the systems are in place.
Matte and mid tones at splash points. Gloss white performs every water spot. Honed, matte, and mid tone finishes around sinks and showers hide the daily evidence between cleans.
Glass habits decide glass results. A squeegee after showers and attention to water quality keep frameless glass clear. In hard water homes, protective coatings earn their cost within the first year.
Ventilation protects the calm. Quiet rooms still steam. A properly sized, actually used exhaust fan defends grout, mirrors, and cabinet finishes, and it keeps the reset routine as light as promised.
Three Schemes That Carry the Style
White and Wood
The warm scheme and the current mainstream: white surfaces for light, one wood for warmth, chrome or brushed metal for clarity. It suits primary baths and family rooms because it forgives daily life while staying calm.
Black and White, Softened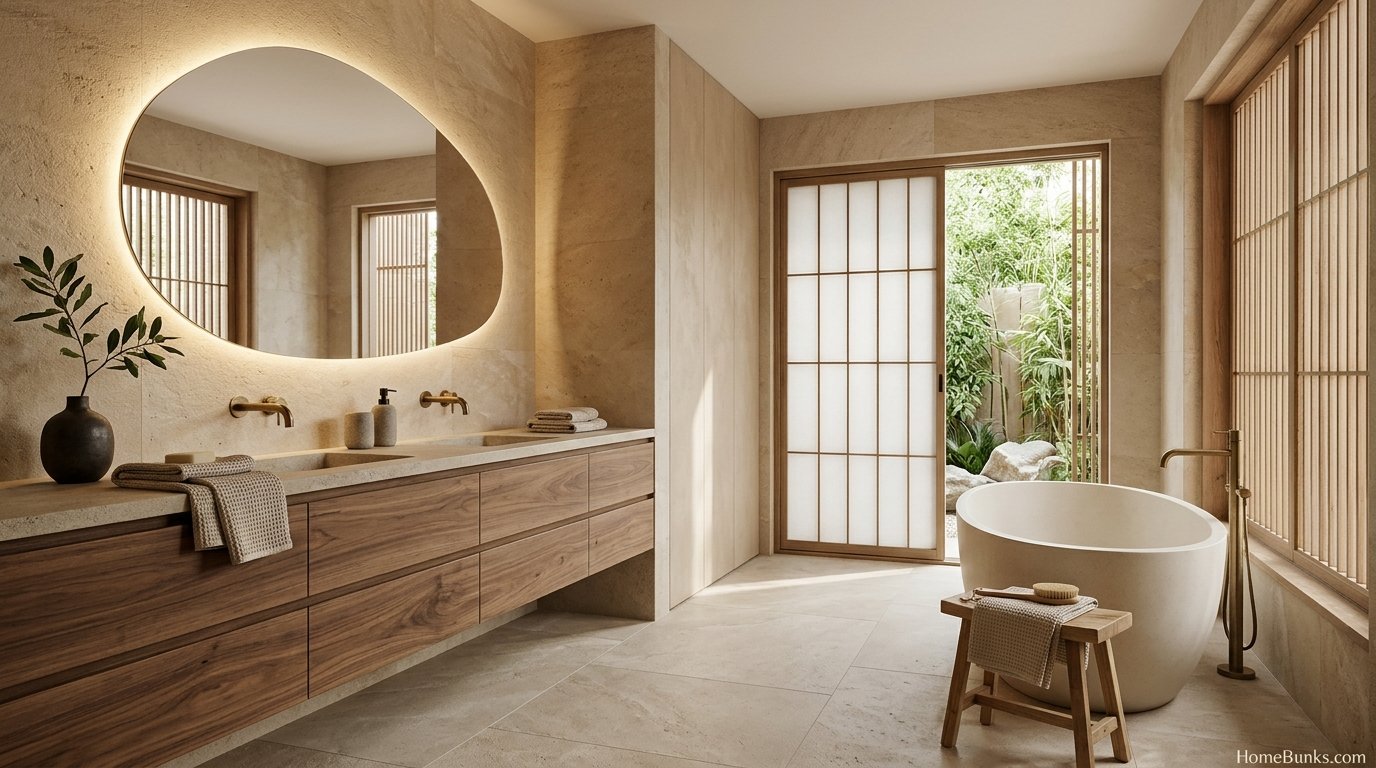
black and white bathroom ideas supply the graphic scheme: contrast as the whole design. In minimalist hands the black stays thin and deliberate, fixtures, a mirror frame, one vanity, against large calm white fields.
black and beige bathroom ideas show the softened version, where beige replaces stark white. The contrast relaxes, the warmth rises, and the scheme suits north facing rooms that pure white would chill.
Warm Neutral: Cream, Beige, and Greige
cream bathroom ideas map the soft end of this family: pale, warm, and forgiving. beige bathroom ideas and warm beige bathroom ideas deepen it into greige and stone tones, the palette limestone rooms are built on.
Warm neutrals are the safest minimalist choice for real homes. They hide water marks better than stark white, flatter skin at the mirror, and pair with either oak or walnut without argument.
Color itself is allowed as one decision only. Sage green bathroom ideas show the current favorite: a single sage vanity or wall inside an otherwise neutral room, color as a statement rather than a palette.
Style Bridges: Scandinavian, Japandi, and the Wider Home
Scandinavian design is minimalism with a regional warmth accent: pale woods, white, and cozy textiles as explicit goals. Scandinavian bedroom ideas show the same discipline at bedroom scale, useful when the bathroom sits inside a whole home scheme.
Japandi blends that warmth with Japanese restraint: low visual weight, muted earthy tones, and craftsmanship. It has become the popular warm route into minimalism for readers who find the stark version chilly.
The contrast sibling clarifies the choice. Farmhouse bathroom ideas pursue warmth through objects and history, while minimalism pursues it through materials and light; the cluster holds both, and readers regularly land between them.
Whole home consistency is easy to test. The principles in minimalist bedroom ideas, audit first, few materials, concealed storage, are literally the same system, which is why the two rooms pair so naturally in one home.
Choosing Fixtures by Silhouette
In a decorated room, fixtures compete with pattern and color. In a minimalist room, silhouette is the design, so fixture profiles carry more weight than in any other style.
One faucet profile, repeated. A single lever or a simple cross handle, in the room’s one metal, at every water point. Consistency is what makes five plain fixtures read as a designed set.
Sinks disappear or sculpt, never decorate. Integrated countertop sinks erase a junction and a cleaning seam. Vessel and sculptural sinks take the opposite route as the room’s one deliberate object, and a room chooses one route, not both.
The tub is judged as furniture. Clean oval or rectangular forms, thin rims, and no paneling or jets. If the tub’s silhouette needs explaining, it is too busy for this style.
Toilets go quiet. Wall hung where budget allows, or a skirted, one piece floor model whose smooth sides wipe in seconds. Exposed trapways and ornate tanks are visual clutter at fixture scale.
Hardware nearly vanishes. Handleless drawers with push latches or shadow gaps, hooks instead of bars where possible, and dispensers built in or uniform. Every visible handle is a small interruption, so the style removes most of them.
Room Plays
Powder Rooms
The powder room is minimalism’s easiest win: no shower, little inventory, and guests who read the room in seconds. A wall hung vanity or pedestal, a round mirror, and one material carried everywhere complete it.
The pedestal version’s mirror decision is worked through in mirror over pedestal sink ideas. A frameless or thin framed mirror keeps the small room’s planes clean and doubles its light.
Small Bathrooms
Small rooms gain the most from the system: floating fixtures, one tile, frameless glass, and storage recessed into walls. The audit matters doubly here, because small rooms have no overflow space to hide planning failures.
Layout options in double vanity ideas for small bathrooms show that even compact rooms can fit two users, provided the vanity storage is drawer based and the counter rule holds for both basins.
Guest Bathrooms
Guest rooms run the hotel system: clear counters, thick white towels, one scent, and everything a guest needs inside one drawer. Minimalism reads as cleanliness to guests, which is why hotels adopted it first.
Family Bathrooms
Family minimalism is a storage specification, not a style compromise: bigger drawers, organizers, hooks at two heights, matte finishes, and a concealed basket per child. The calm survives because the inventory has real homes.
Primary Bathrooms
Primary suites take the spa version: a freestanding tub as the one sculptural object, a wet room or frameless shower, heated floors where budget allows, and dimmable warm light. Luxury here is quiet, space, and precision, not ornament.
Depth can come from the floor instead of objects. The grounded options in bathrooms with dark floors show how a deep toned floor anchors a pale minimalist room, adding warmth and hiding daily wear in busy suites.
Minimalism Without Remodeling: The Declutter Route
Most of the visual change needs no construction at all, because minimalism is read from counters, color discipline, and containers before it is read from fixtures.
1. Run the audit and declutter fully. Remove everything without a concealed home. This step is free, and it does more than any purchase on this list.
2. Decant and unify. Products into uniform containers, accessories into one material family, towels into one tone. Visual noise drops immediately, before anything is replaced.
3. Clear the counter to the kit. Soap, towel, one accent. Everything else into drawers, cabinets, or out of the room entirely.
4. Warm the light and add one wood point. Bulbs at 2700K and a wood tray or stool convert the room’s temperature in an afternoon.
5. Add one textile set in a single tone. A plain shower curtain and matching towels finish the field. Renters stop here too, with every step reversible and the deposit safe.
The Honest Cost Picture
Minimalism’s reputation for simplicity hides its real cost structure: precision is the product. Fewer items are bought, but every item and every junction is fully visible, so quality carries the result.
Large format tile needs unusually flat walls; frameless glass is custom measured; seamless finishes show every substrate flaw. The labor inside those tolerances, not the material count, is where the money goes.
Treat unsourced per square foot figures with suspicion. Competitor content circulates industry range numbers without named sources, and this page prints none; budget by component, vanity, glass, tile, and labor, with quotes against your own room.
The savings are real in one place: scope. A minimalist room buys fewer accessories, fewer finishes, and fewer fixtures than a decorated one, and the declutter route costs almost nothing at all.
Sequence protects the budget too. Storage and substrate work come before finishes in a sound quote, because discovering flatness or plumbing problems after tile is chosen is how minimalist budgets quietly double.
Mistakes and Fixes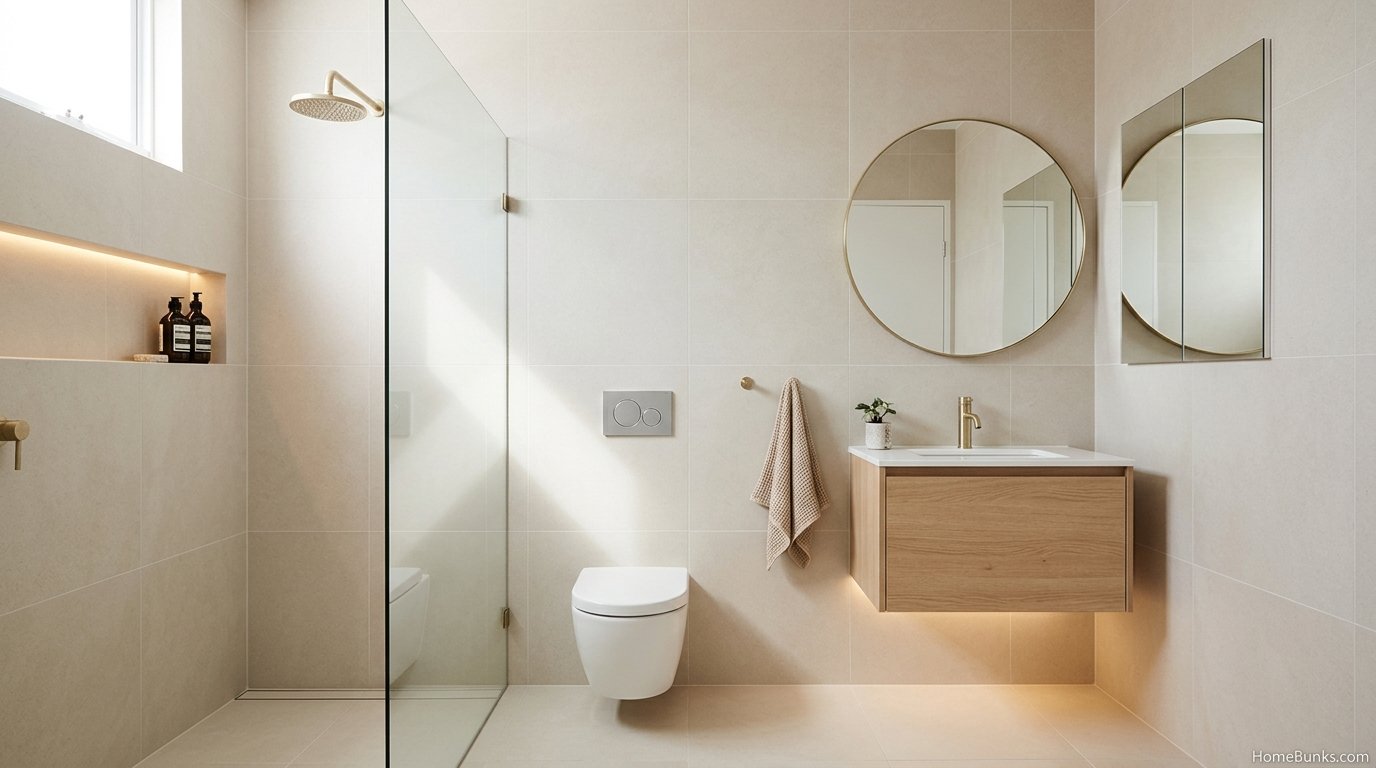
Mistake: storage discovered missing after the remodel. The beautiful vanity cannot hold the inventory, and counters fill within weeks. The fix is order: audit first, fixtures second, always.
Mistake: six materials in a small room. The eye never rests and the room reads busy at any budget. Cut to three materials and let sheen, not variety, supply the depth.
Mistake: cool light and blue white paint. The clinic effect. Warm the bulbs to 2700K to 3000K and repaint warm before touching anything else; temperature fixes outrank purchases.
Mistake: open shelving as main storage. It photographs styled and lives cluttered. Move inventory behind doors and keep one shelf styled at most, or none.
Mistake: stark white with hard water. Every spot and streak performs on seamless pale surfaces. Choose matte and mid tone finishes at splash points, and keep glass protected with a squeegee habit.
Mistake: minimalism by removal alone. Deleting objects without building storage guarantees the creep returns. The style is storage plus restraint, and either half alone fails.
Frequently Asked Questions
What is a minimalist bathroom?
A bathroom designed around restraint: few materials, clean lines, concealed storage, and uncluttered surfaces, where every visible item is deliberate. The calm comes from what is hidden and limited, not from emptiness. Floating vanities, large format tile, and frameless glass are its standard tools.
Is minimalism still in style in 2026?
Yes, as a leading direction.
Coverage of the NKBA 2026 Bath Trends Report puts modern and minimalist styles at about 60 percent of designer expectations, with natural and transitional alongside. The current form is warm minimalism: wood, texture, and warm light, rather than stark white.
How do I make my bathroom minimalist?
Start with a storage audit: list everything the bathroom must hold, assign each item a concealed home, and remove what has no home. Then limit materials to three, clear counters to a kit of at most three items, unify containers, and warm the lighting.
Where do you store things in a minimalist bathroom?
Behind doors and inside drawers: a vanity with organized drawers, a recessed medicine cabinet, a shower niche instead of caddies, and a linen spot outside the room for bulk.
Minimalist rooms are high storage rooms with the storage concealed; if storage cannot grow, inventory must shrink.
Does a minimalist bathroom work in a small space?
It is the strongest small space strategy available. Continuous flooring under a floating vanity, large format tile, frameless glass, and light surfaces all enlarge perceived space. The constraint is storage, which small rooms solve with recessed and vertical solutions.
Why does my minimalist bathroom feel cold?
Usually temperature and texture, not quantity. Blue white paint, cool bulbs, gloss everywhere, and zero natural material make rooms feel clinical. The fixes: warm white paint, 2700K to 3000K light, one wood element, matte finishes, and one textured textile.
Are minimalist bathrooms expensive?
They often cost more than they look. Fewer items are bought, but each is more visible, so quality and installation precision carry the result. Unsourced per square foot figures circulate in competitor content; budget by component instead, and take flatness and glass quotes seriously.
What colors work in a minimalist bathroom?
Warm whites, soft beige and greige, pale stone tones, and black as a single contrast.
NKBA 2026 coverage keeps white the top bathroom color at about 76 percent of designers. Monochrome schemes gain depth from sheen and texture, and one wood tone supplies the warmth.
What tile is best for a minimalist bathroom?
Large format tile, because grout lines are visual noise: fewer lines read calmer and clean faster.
Floor to ceiling application of one tile, continued into the shower, is the signature move. Match grout closely to the tile, and reserve small format for shower floors where grip requires it.
What is the difference between minimalist and modern bathrooms?
Modern is an era and material language: new fixtures, current technology, contemporary profiles. Minimalist is a quantity and discipline rule that can apply to several styles, including modern, Scandinavian, and Japandi.
A modern bathroom can be visually busy; a minimalist one cannot. Most ranking examples are both at once, which is why the terms blur.
Can a minimalist bathroom work for a family with kids?
Yes, with closed storage and durable finishes doing the work. Drawer organizers, a niche per user zone, hooks at kid height, and matte finishes that hide marks. Keep the counter kit at three items and give bath products one concealed basket home.
How do I get a minimalist bathroom without remodeling?
Declutter to the audit, decant products into uniform containers, unify accessories into one material family, clear counters to the three item kit, and swap in warm bulbs plus one wood or textile accent.
Minimalism reads through surfaces and counters first, so most of the change needs no construction.
What vanity suits a minimalist bathroom?
A floating, handleless vanity with deep drawers: the visible floor plane enlarges the room and the drawers hide the inventory.
Oak or walnut fronts supply warmth; matte white supplies the stark version. Size storage before style, because a beautiful vanity that cannot hold the audit list fails the room.
Are floating vanities practical?
Yes, with two conditions: the wall must be properly blocked to carry the load, and plumbing must be planned for the wall hung position.
In return, cleaning underneath is effortless and the floor reads continuous. Storage volume is slightly less than a floor cabinet of the same width, which the audit must account for.
What is a wet room and is it minimalist?
A wet room is a fully waterproofed bathroom with an open or screened shower, a curbless floor, and a linear drain.
It is minimalism’s structural extreme and doubles as step free access for aging in place. It is also the most installation sensitive option, and professional waterproofing is not optional.
How many materials should a minimalist bathroom have?
Three is the working limit: typically one tile or stone, one wood or cabinet finish, and one metal.
Every additional material adds visual noise and maintenance variety. The discipline is why minimalist rooms feel calm in photographs and why casual attempts with six materials scattered around never arrive at the look.
What lighting suits a minimalist bathroom?
Warm and layered: 2700K to 3000K light, an even wash for the mirror, and minimal visible fixtures, often recessed or integrated into the mirror.
A single decorative pendant is allowed as the one statement. Cool white light is the most common reason a well built minimalist bathroom still feels like a clinic.
What should stay on a minimalist bathroom counter?
A styling kit of at most three items: typically soap in a uniform dispenser, one hand towel, and one living or sculptural item such as a small plant or stone tray.
Everything else, toothbrushes, products, appliances, lives concealed. The kit is a useful fiction only if the concealed storage actually holds the rest.
Can minimalism include color?
Yes, held to one decision.
A single colored vanity, one tiled wall, or black as the contrast all stay inside the discipline. NKBA 2026 coverage shows green and blue rising in bathrooms generally, and minimalist rooms absorb them as single statements against neutral fields rather than as palettes.
What mirrors suit minimalist bathrooms?
Frameless or thin framed mirrors, often round to soften the room’s angles, as designer quotes in The Spruce’s minimalist coverage recommend.
Backlit and recessed medicine cabinet mirrors combine the mirror with storage and light in one plane, which is the style’s favorite kind of solution: three functions, one object.
How do I add warmth to a minimalist bathroom?
Wood at one or two points, warm light, warm white paint, and texture in textiles and stone.
Designer Andrea Goldman, quoted in The Spruce’s minimalist coverage, makes the same point: natural materials are the antidote to the cold reputation. Warmth comes through materials, never more objects.
What storage mistakes ruin minimalist bathrooms?
Open shelving as the main storage, shallow decorative drawers, no medicine cabinet, and caddies in the shower. Each forces inventory into view, the one thing the style cannot absorb. Niches, drawers, and cabinets are not upgrades in this style; they are the style.
Minimalist or Scandinavian bathroom: what is the difference?
Scandinavian is minimalism with a regional accent: pale wood, white, functional warmth, and cozy textiles as an explicit goal.
Minimalism is the broader discipline and can run colder and more architectural. If warmth is your priority, Scandinavian is the safer specification; if calm through reduction is the goal, minimalist is the direct route.
What is Japandi and how does it differ?
Japandi blends Japanese restraint with Scandinavian warmth: low visual weight, natural materials, muted earthy tones, and craftsmanship emphasis.
Against generic minimalism it adds warmth and texture rules, which is why it has become the popular warm route. The shared core is the same: few materials, concealed storage, uncluttered surfaces.
Are wall hung toilets worth it?
They serve the style twice: the concealed tank cleans the wall plane and the floating bowl makes floor cleaning simple.
The costs are real too: carrier installation inside the wall and service access planning. In small minimalist rooms the space and cleaning gains usually justify it; in budget refreshes it is the first item to cut.
What flooring works in a minimalist bathroom?
One material, large format, continued as far as possible: porcelain in stone or concrete looks, real stone where budget allows, or seamless microcement style finishes. Continuity is the point. Shower floors switch to small format for grip and drainage slope.
How do I keep a minimalist bathroom clean looking?
Design the cleaning in: fewer grout lines, wall hung fixtures, frameless glass with quality seals, matte finishes that hide spots, and a weekly wipe routine the room’s simplicity makes fast.
Minimalist rooms show dirt faster on pale seamless surfaces, so the honest trade is quicker, more frequent light cleaning instead of rare deep cleaning.
Can a minimalist bathroom have a bathtub?
Yes. A simple freestanding tub with a clean silhouette is the style’s favorite statement object, precisely because the room around it is quiet.
Back to wall versions save space and cleaning effort in small rooms. The tub earns its place by being the one sculptural item, which means everything else stays plain.
What window treatments suit minimalist bathrooms?
Frosted or privacy glass with no treatment is the first choice, keeping light unfiltered by fabric.
Where a treatment is needed, a plain roller shade or woven blind in a natural tone stays inside the palette. Heavy curtains contradict both the style and the humidity.
What plants suit a minimalist bathroom?
One plant, chosen well: a trailing pothos, a single orchid, or eucalyptus in the shower.
The minimalist rule is a single living accent, cared for properly, rather than a collection. In dark rooms a dried arrangement or a stone and wood tray gives the same organic note without a struggling plant.
How do I do minimalist in a rental bathroom?
At the surface layer: declutter to the kit, uniform containers, one accessory material, a plain shower curtain and towels in one tone, warm bulbs, and a small wood tray or stool.
Nothing structural changes, and the room reads minimalist because minimalism is read from counters and color discipline first.
What is the cheapest minimalist bathroom update?
Subtraction, which is free: a full declutter, counter clearing, and container unification cost only the containers.
Then warm bulbs and one textile set in a single tone. The style is unique in that its cheapest version is also its most authentic one, because the discipline precedes the products.
Does minimalism help resale?
Neutral, material led minimalist rooms photograph cleanly and offend few buyers, which helps presentation.
The risks are personal extremes: fully custom wet rooms and stark schemes that some buyers read as cold. Keeping warmth in the palette and standard fixtures in wet zones keeps the room broadly appealing.
What grout color should a minimalist bathroom use?
As close to the tile color as possible, to dissolve the grid.
Contrast grout is a graphic, almost industrial choice that works deliberately in black and white schemes but fights the calm default everywhere else. Thin joints plus matched color is the combination current coverage repeats.
Can minimalist bathrooms have patterns?
Rarely, and only structural ones: the veining of stone, a stacked tile layout, or one textured material.
Printed patterns and busy mosaics break the visual quiet the style is built on. If pattern is wanted, let material do it, as limestone variation and wood grain already provide movement without noise.
What hardware finishes suit minimalism?
One finish across the room: chrome for the classic bright version, brushed nickel for softness, matte black for contrast, or brushed brass for warmth.
Mixing metals is a maximalist skill; minimalism’s rule is unity. Choose by water: hard water argues against matte black at high splash points.
How do I plan a minimalist remodel?
Audit storage first, fix the palette at three materials, choose fixtures by silhouette, and only then price the work.
Take flatness and waterproofing quotes seriously, because precision is the cost driver. Minimalist failures are usually planning failures: storage discovered missing after the beautiful vanity is installed.
What is the 3 item counter rule?
A practical styling limit used throughout this report: at most three items live on the counter, soap, towel, and one accent, while everything else has a concealed home.
It is not a law; it is the visible test of whether the storage system works. If the counter creeps, the storage, not the willpower, is the problem.
Are frameless showers hard to maintain?
They trade frames for glass care: squeegee habits and water quality decide the experience.
In hard water areas, glass protection coatings and a daily squeegee keep them clear. The enclosure itself has fewer parts to fail or corrode, which suits the style’s preference for fewer, better components.
What size tile counts as large format?
Generally tiles with at least one edge 15 inches or longer, with 24 by 48 inch porcelain now common in bathrooms.
Larger tiles mean fewer grout lines per wall, faster visual calm, and stricter flatness requirements for the substrate, which is the installation cost hidden inside the minimalist look.
How do I make a minimalist bathroom feel like a spa?
Borrow the hotel and spa system: warm dimmable light, one scent, thick white towels, a wood bath tray or stool, and total counter discipline.
Spas are minimalist operations with staff; at home, the storage system has to play the staff role, resetting the room after every use.
Minimalist bathroom vs cluttered reality: how do I maintain it?
With a reset routine and honest storage: two minutes returning items to their homes after use, a weekly wipe of the few surfaces, and a monthly audit that removes anything that crept in.
The style is maintained by systems, and rooms that fail at it almost always trace back to storage that was decorative rather than sufficient. —
Conclusion
Minimalist bathroom ideas deliver their calm through systems any home can run: an honest storage audit, three materials, warm light and wood, and counters held to a three item kit.
Choose the warm version of the style, size storage before fixtures, and treat precision as the real budget line in a remodel. The room that results stays calm because it was designed to reset, not just to photograph.
Start with the declutter route this week if the budget is small. The audit alone changes how the room feels, and it tells you exactly what, if anything, is worth renovating later.


